 17
Completed 2021New-build development4 homes
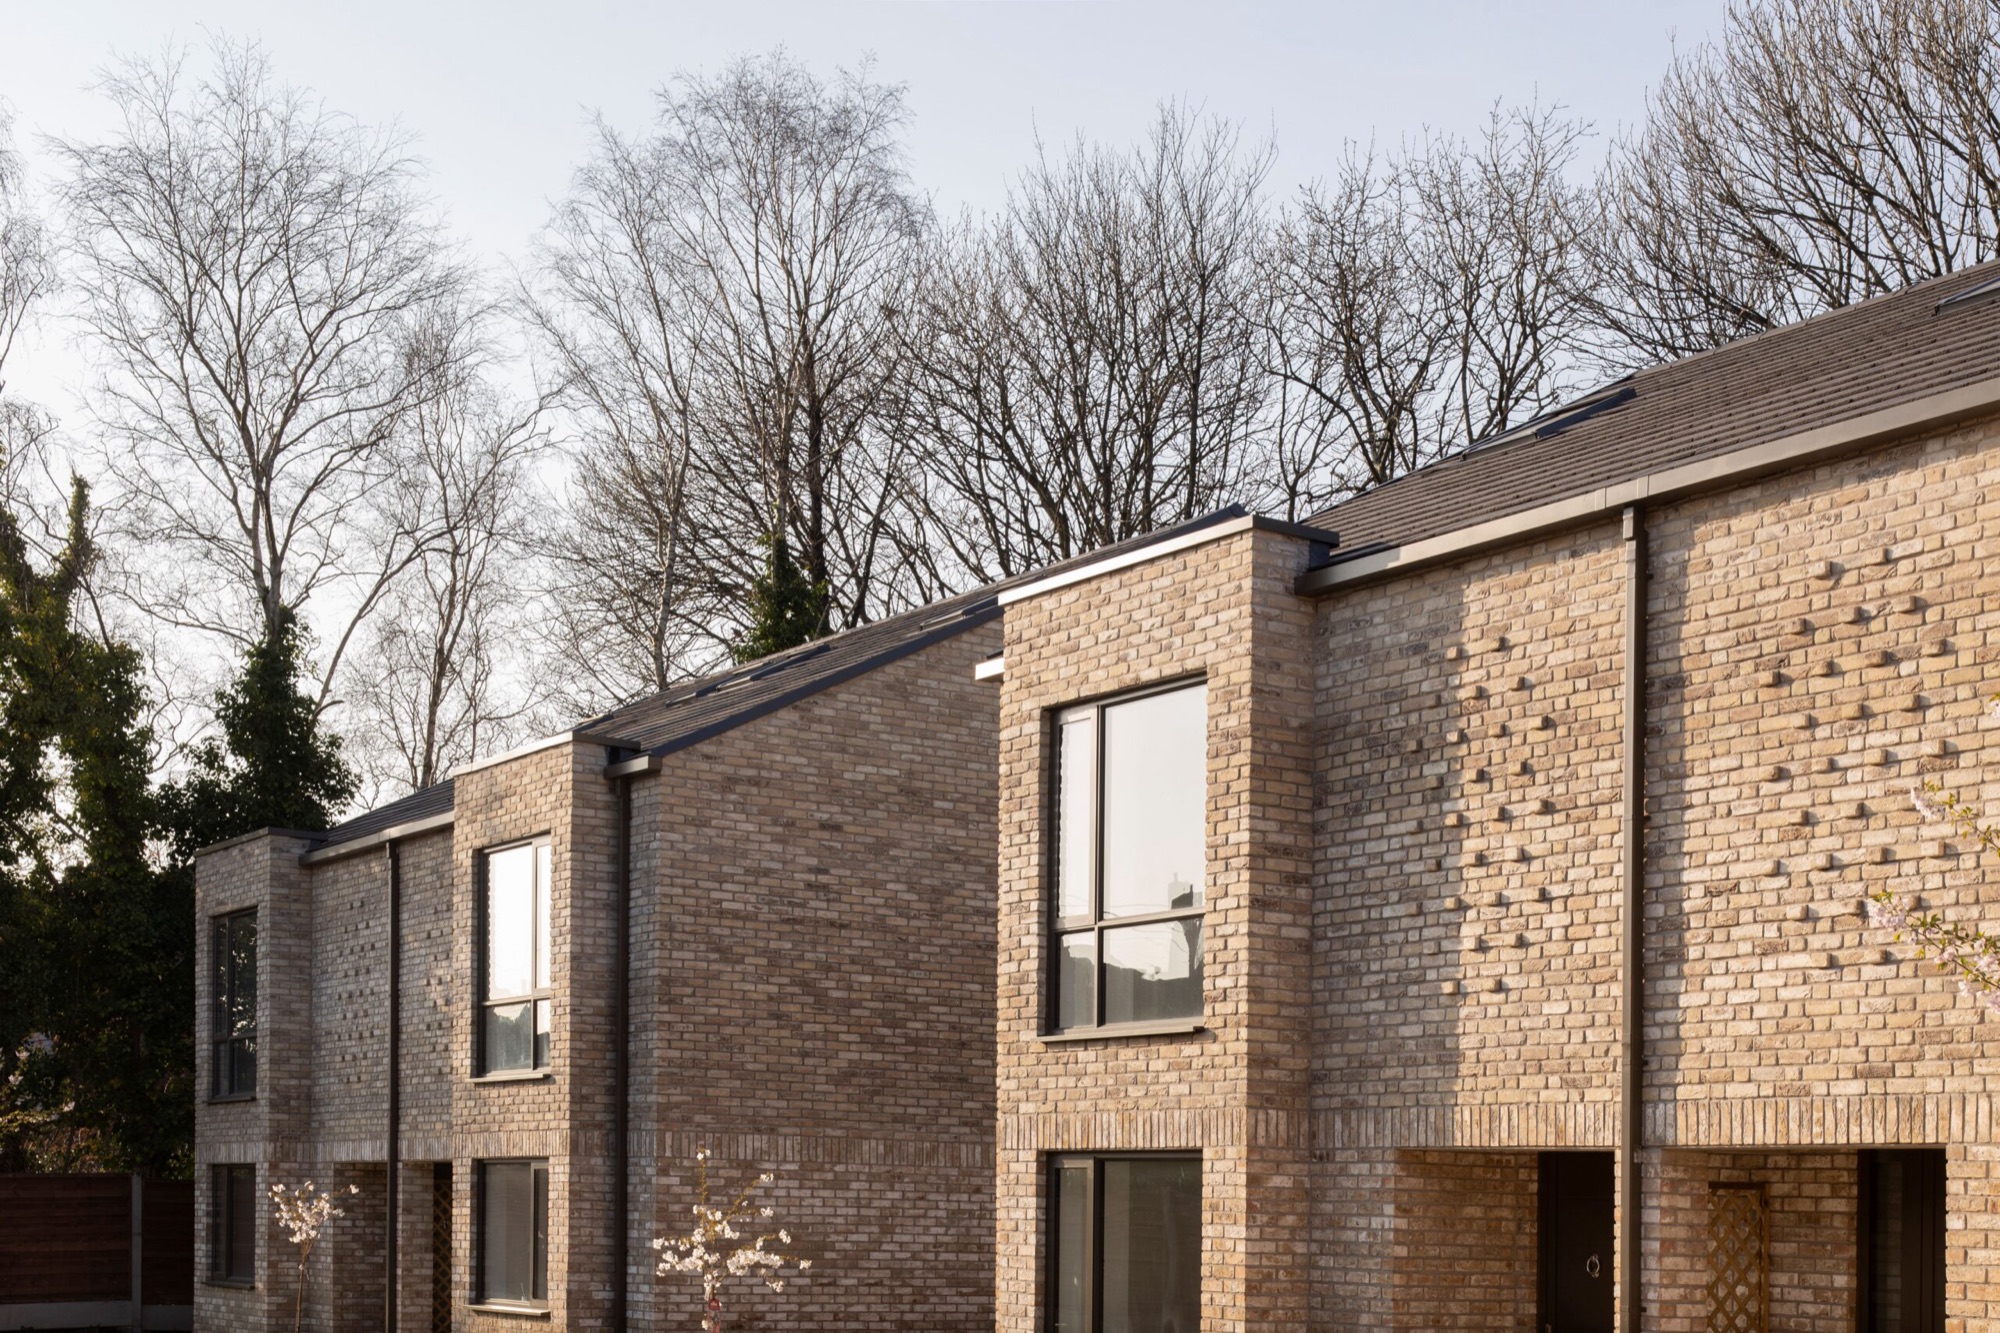
Lawn Drive
Whalley Range, Manchester
Four luxury homes on their own private road, on the site of a derelict tennis club.
Moss Side, Manchester
An underused site in Moss Side, transformed into energy-efficient family homes with open-plan living.
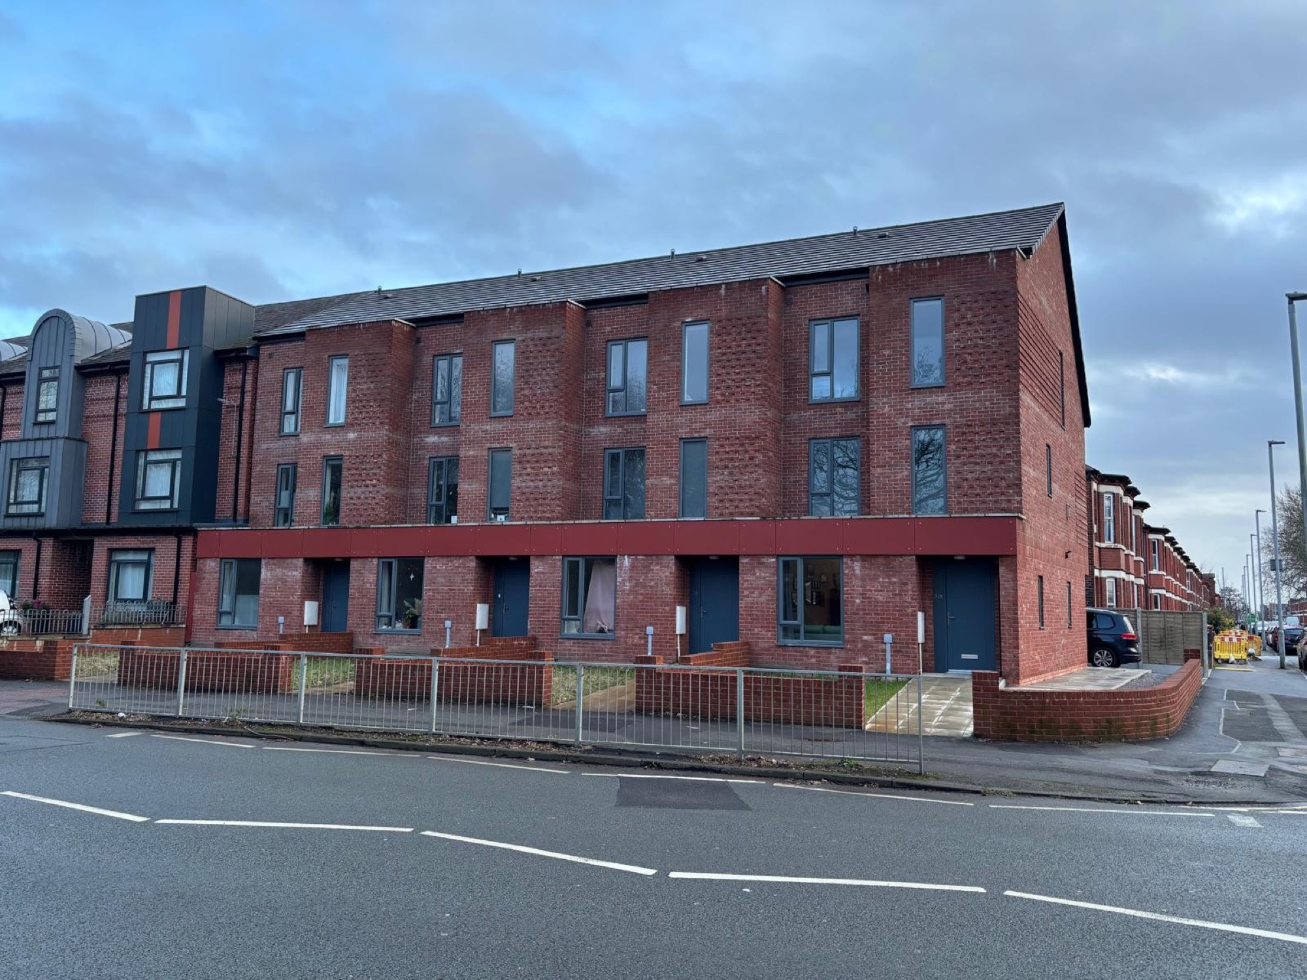
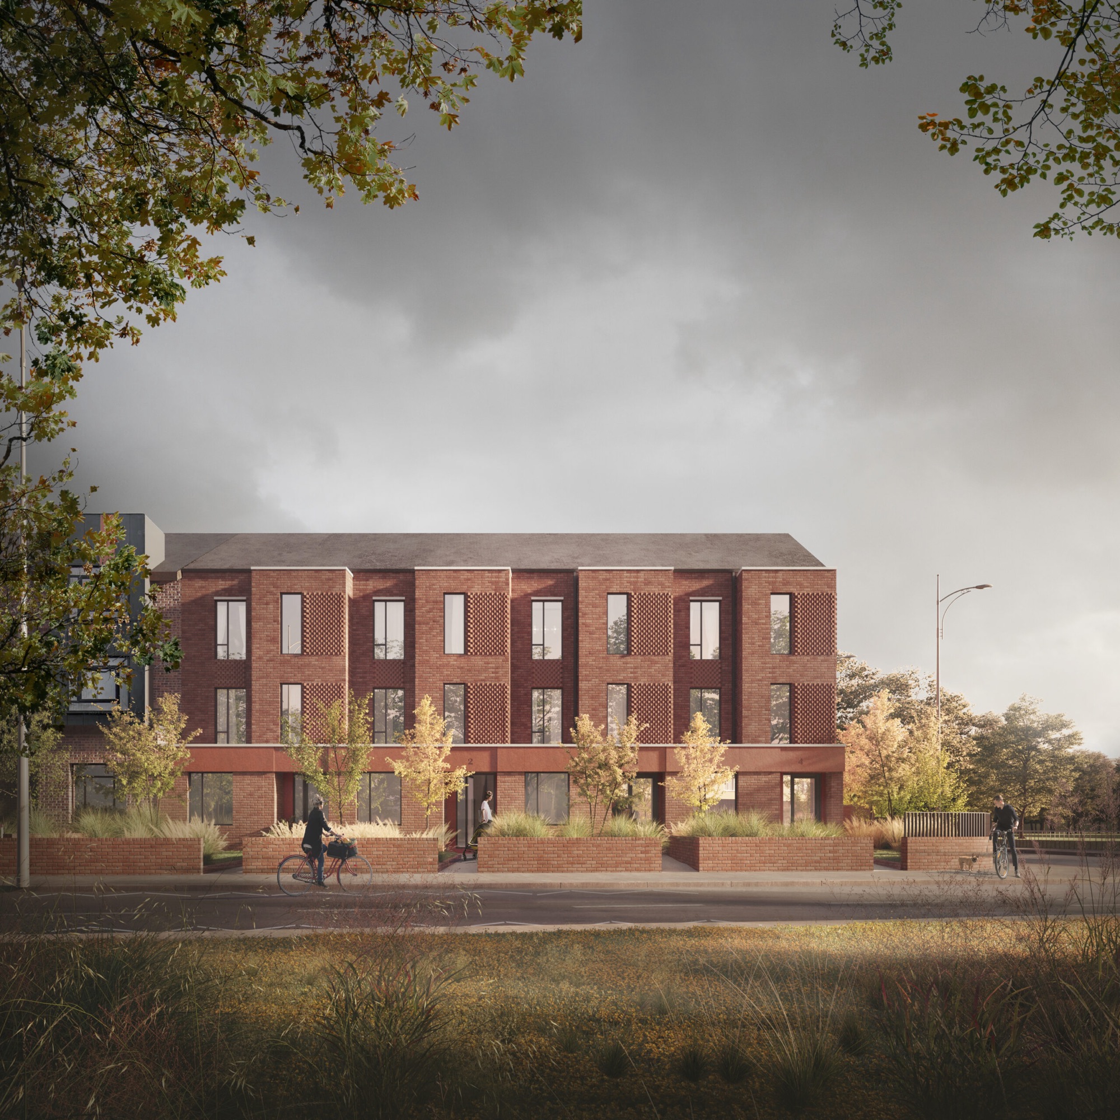
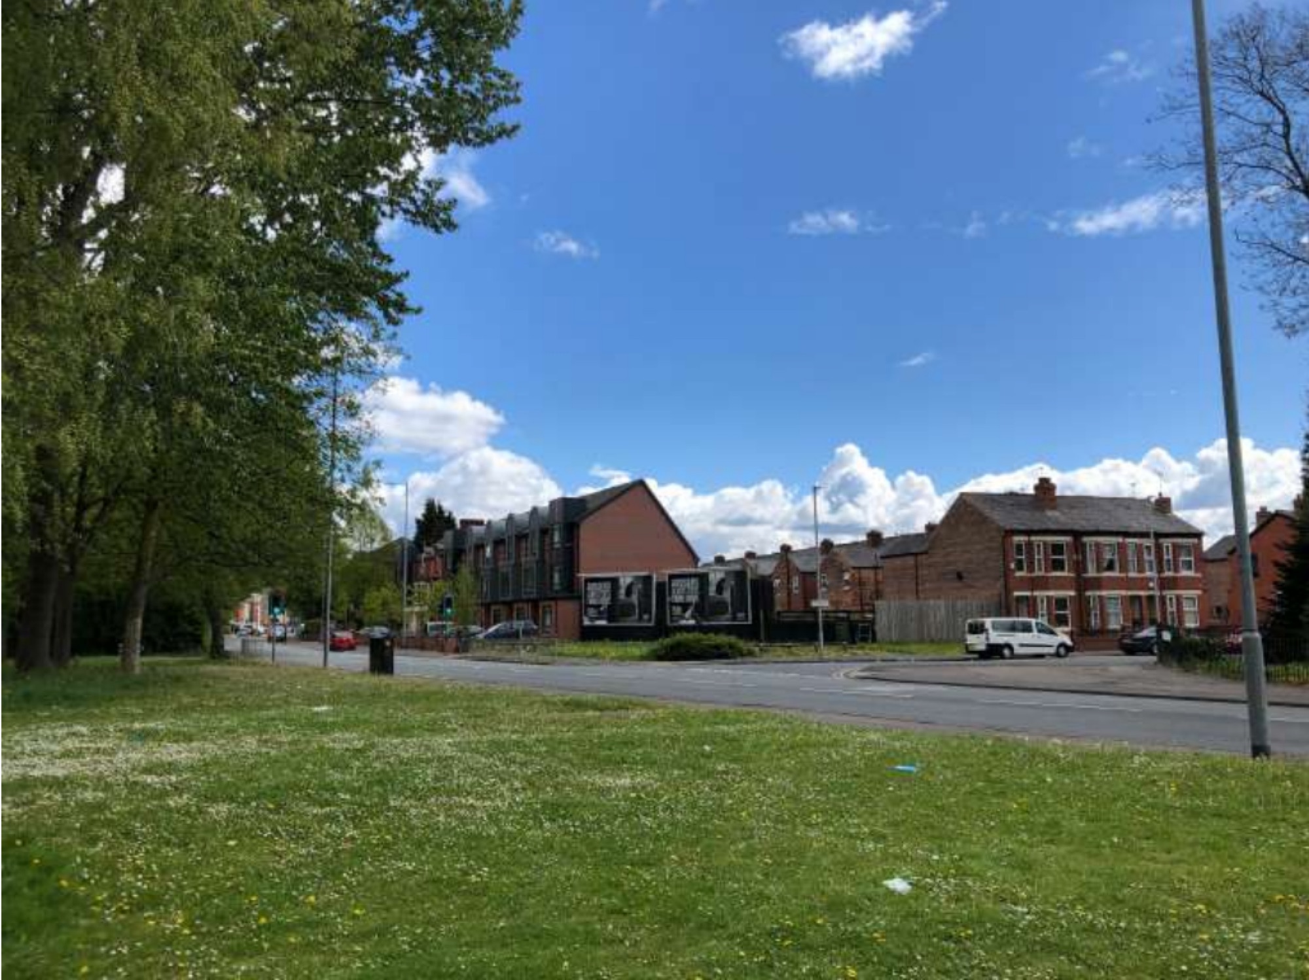
Moss Lane East was a site that had been underused for years. We saw a chance to repair the street: a terrace in warm red brick that picks up the rhythm and materials of the neighbourhood around it.
The homes are designed for contemporary family life — open-plan living, kitchens that connect to the garden and well-proportioned bedrooms — and built with premium materials and energy-efficient construction throughout.
Green space and community-focused landscaping were part of the brief from the start, so the development gives something back to the neighbourhood rather than simply filling a gap.
New-build terrace
Moss Side
Energy-efficient fabric
Open-plan, indoor–outdoor
Red brick
Underused land
Vision to reality
Drag across the image to compare the architect's visual with what we built on site.
Gallery
7 images. Select any to view full screen.
Location
The circle shows the approximate area, not the exact address. Building in Moss Side
More from MAI
17
Whalley Range, Manchester
Four luxury homes on their own private road, on the site of a derelict tennis club.
 11
Manchester
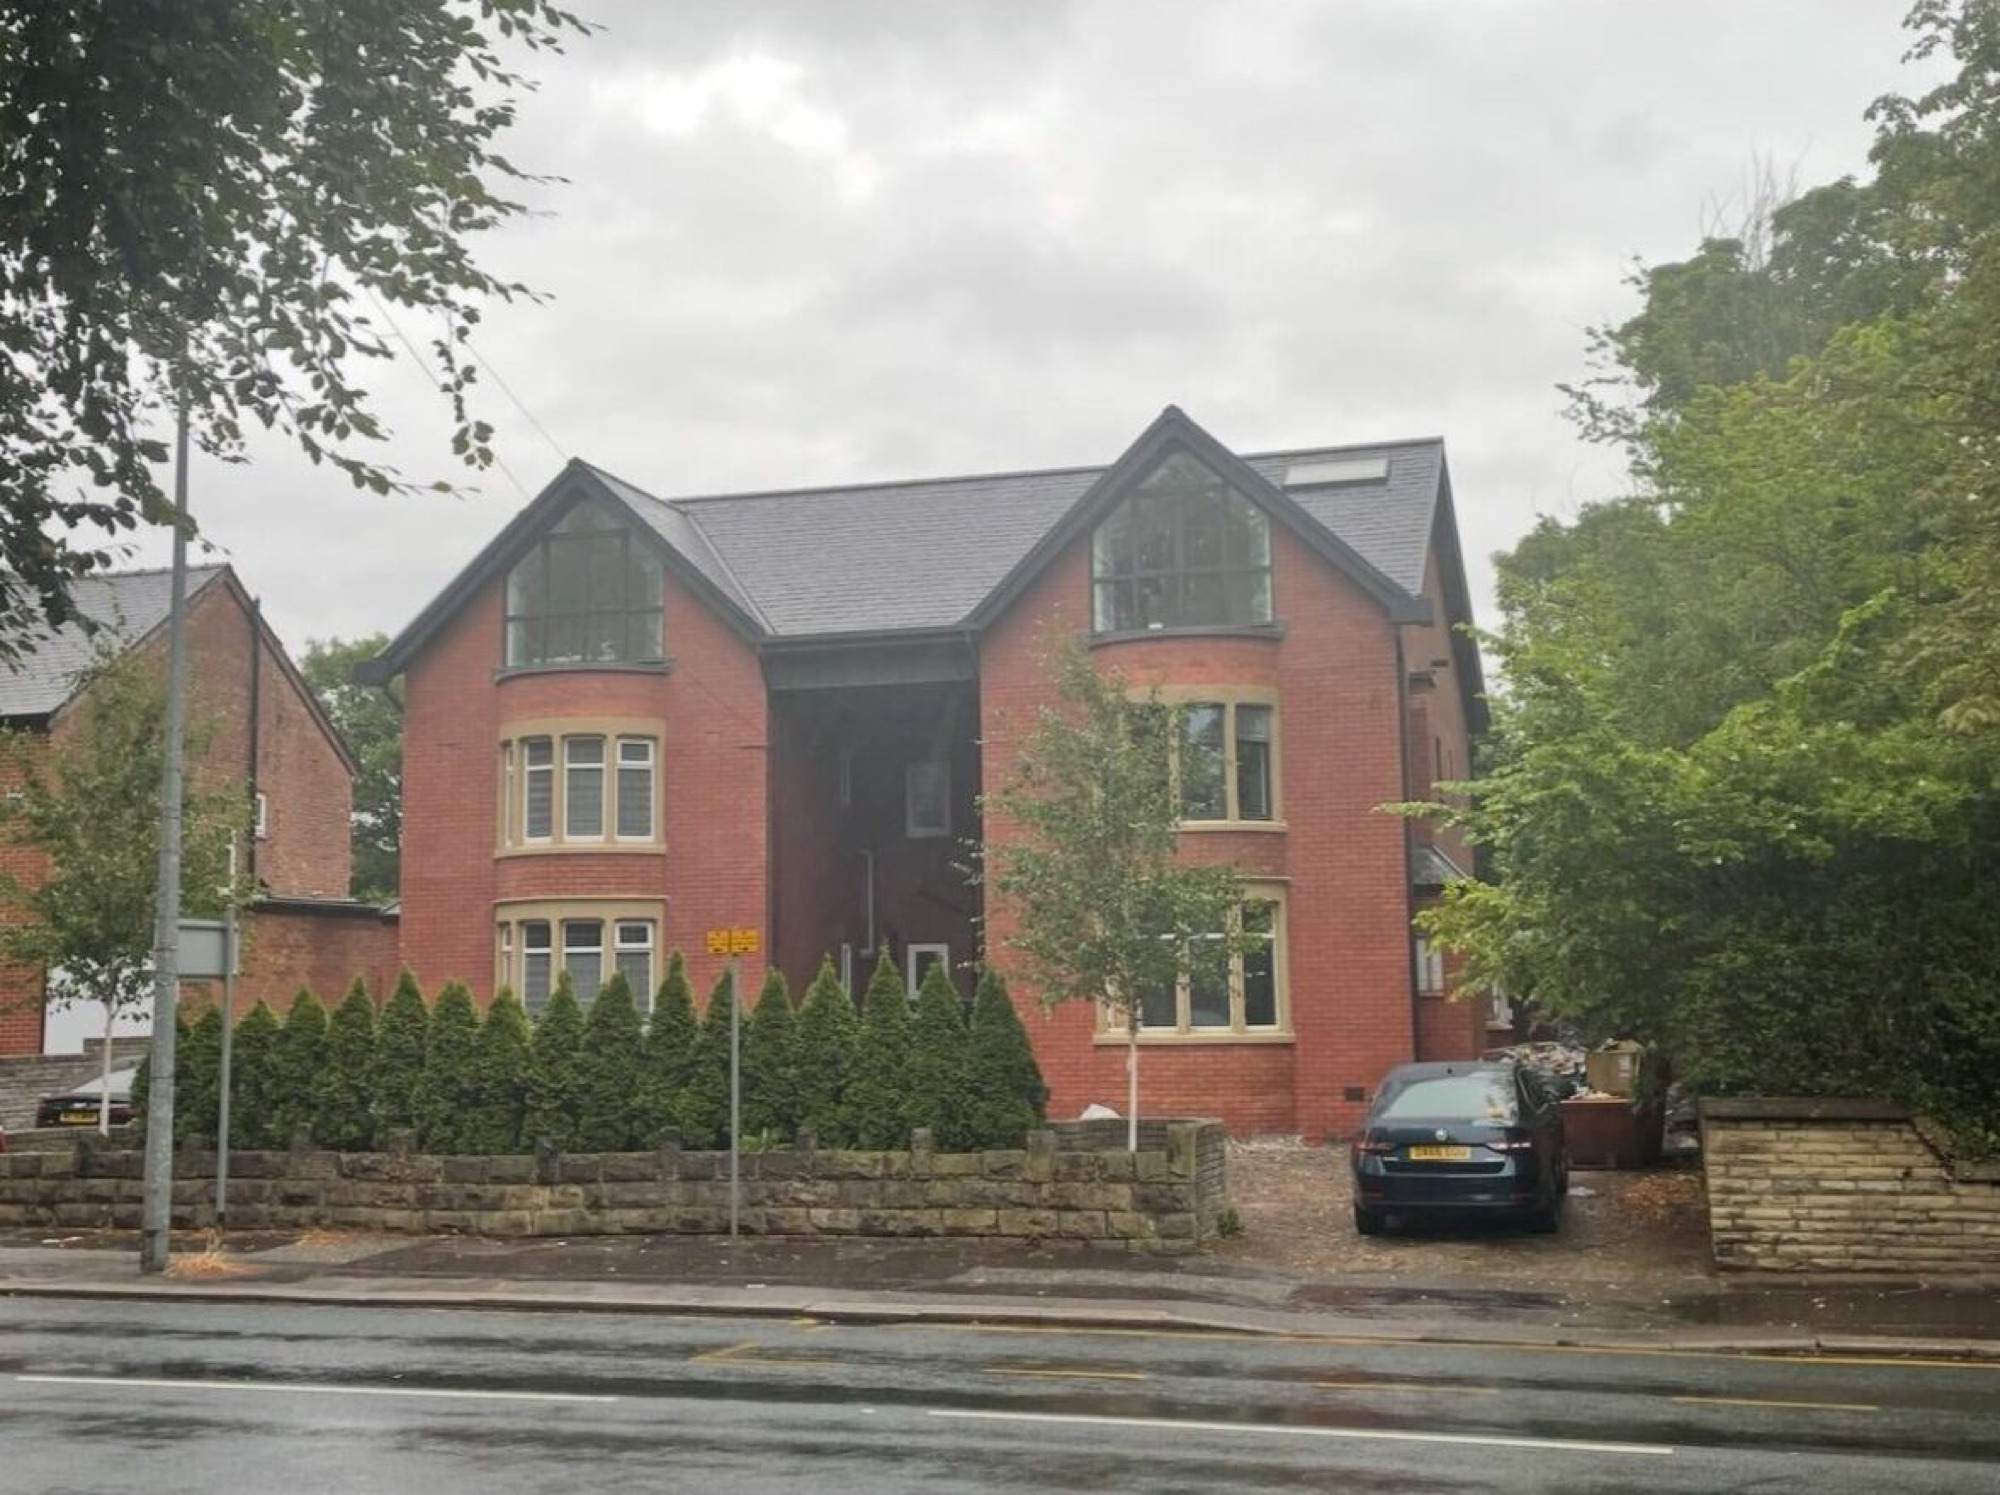
A new steel-framed roof, slate and zinc — creating two homes, each with its own master suite.
 1
Moss Side, Manchester
Four three-storey townhouses for an unused corner of Moss Lane and Broadfield Road.